


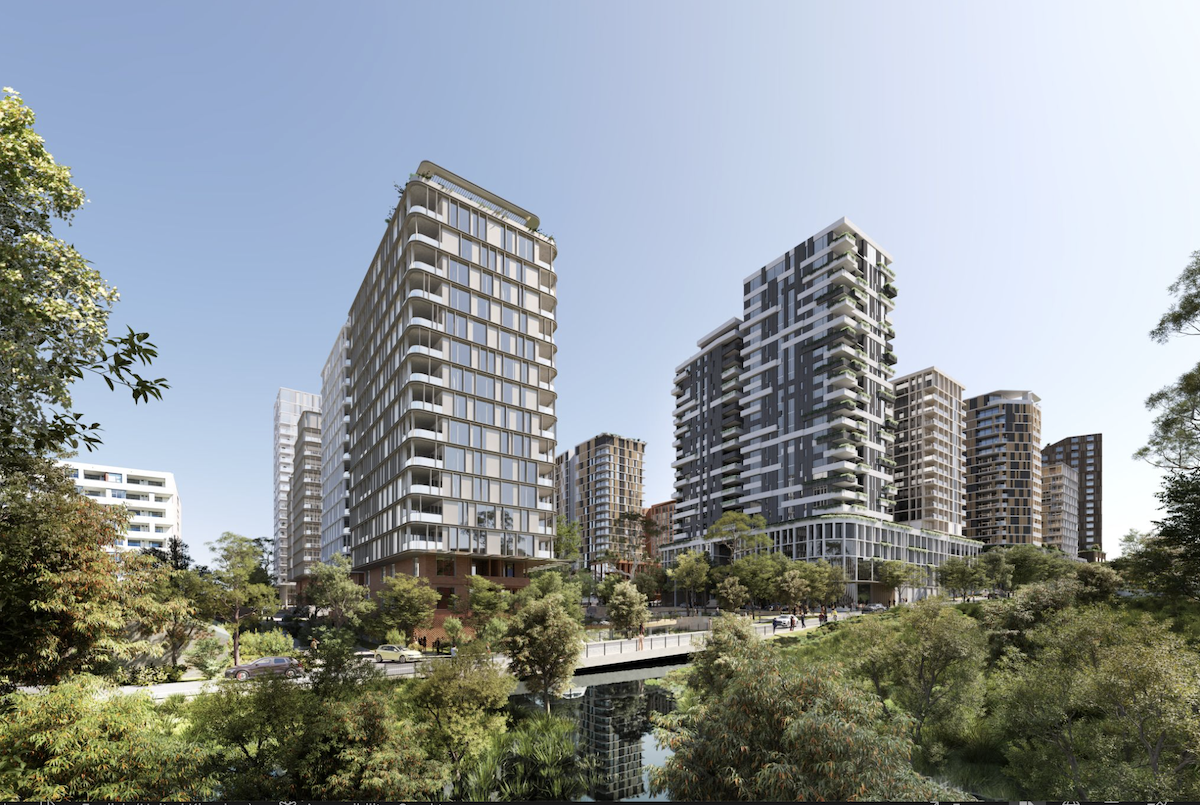
BaptistCare and Colliers Urban Planning has been granted approval for a major mixed-use masterplan at Macquarie Park, with the scheme set to deliver a large-scale co-living and broader residential development as part of a $2.5bn intergenerational precinct.
The State Significant Development Application, approved by the NSW Department of Planning, Housing and Infrastructure, covers the renewal of a 6.4-hectare site and represents the outcome of a multi-year planning process by the two companies.
“This is the biggest and best example yet of the SSDA pathway delivering much needed, high quality and diverse housing for Sydney and helping NSW achieve its share of the National Housing Accord.
“Credit to the Social and Diverse Housing Assessments team at DPHI for their open-mindedness and comprehensive assessment. Ultimately, a collaborative approach between BaptistCare, DPHI and the consultant team achieved the best possible outcome for the site and community.”
Daniel West, Director – Planning, Colliers Urban Planning
Designed by BVN Architecture, the masterplan will deliver approximately 1,857 homes, accommodating up to 4,000 residents across a mix of tenures. This includes a 317-room co-living building, 911 residential apartments and 197 affordable housing units, which forms part of the broader operational living component of the scheme.
The development also incorporates 432 seniors independent living units and 214 residential care beds, positioning the precinct as a long-term, multi-tenure housing model that integrates different stages of living within a single location.
“We have been part of the Macquarie Park community since 1962, and this is a proud new chapter in our story here. This is not just a development. It is a demonstration of what happens when you hold firm to a vision, listen deeply to your community, and have a determination to persist.”
Charles Moore, CEO, BaptistCare
Beyond residential, the scheme includes commercial and retail space, a health services facility and a childcare centre, alongside a one-hectare public park, retail plaza and additional pocket parks.
The design places emphasis on connectivity, with improved pedestrian, cycling and vehicle links integrating the site with the wider Macquarie Park area, including nearby Macquarie University and Macquarie Centre.
The scale and complexity of the project required the use of multiple planning mechanisms, including floor space and height bonuses under the Housing SEPP, as well as a 61% building height variation.
The approved scheme allows for buildings of up to 24 storeys and approximately 200,000 sqm of gross floor area across 12 towers.
“From the early days of planning, we set a clear vision and values for the future of our Macquarie Park community.
“We wanted to create a unique, inter-generational community that was innovative, smart, green and sustainable, connected to country and centred around its residents, workers and neighbours. This vision has never wavered.”
David Cowdery, Chief Property and Development Office, BaptistCare
The masterplan has been developed through an iterative process, incorporating feedback from community stakeholders, council and government authorities. It is intended to address a range of housing challenges, including affordability, access to diverse housing types and the delivery of well-located homes in a high-demand area.
Construction will be delivered in stages, with further approvals required for individual buildings. There will be no immediate changes for existing residents or staff on site as planning progresses.
The scheme is expected to generate significant employment during both construction and operation, while contributing to housing supply targets under the National Housing Accord.
The inclusion of operational living models, including co-living and Build to Rent-style accommodation, reflects a broader shift towards long-term rental and managed housing within large-scale urban regeneration.


