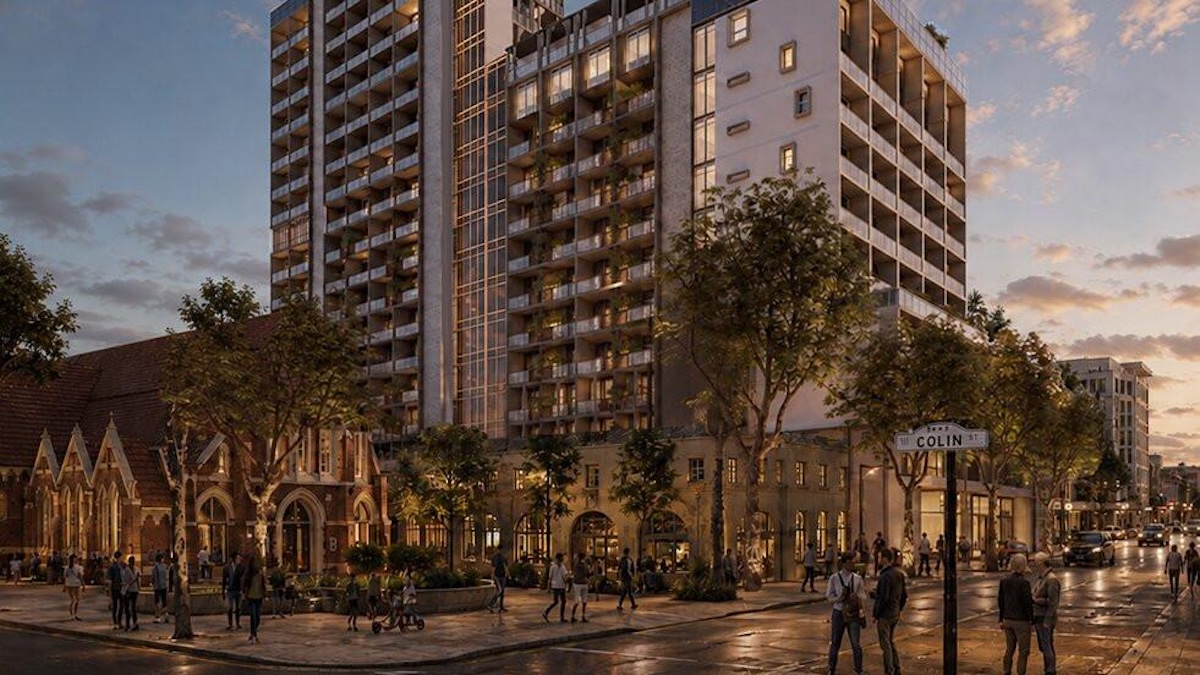
Marprop has lodged plans for a $55m co-living development that would provide 223 homes in West Perth. The Sydney-based investor is progressing the project through Hay Mayfair Pty Ltd at 1202 Hay Street, approximately one kilometre west of Perth CBD. The development application is being considered through Western Australia’s Development Assessment Panel process.
The proposal would replace the existing low-rise office and car parking uses with two residential buildings arranged across the Hay Street and Mayfair Street sides of the site. A total of 122 co-living homes are proposed within the Mayfair Street building, with a further 101 homes within the Hay Street element. The accommodation would include studio and loft-style homes, including eight accessible homes.
Rather than operating as short-stay accommodation, the homes are intended to provide managed rental housing with flexible agreements of up to three years. Each residence would be furnished and will include its own kitchenette, bathroom and built-in storage, while residents would also have access to shared spaces across the development. Communal facilities would include shared kitchens, dining and lounge areas, co-working space, a gym, sauna and outdoor terraces.
The development is intended to accommodate a broad range of renters, including professionals, graduates, essential workers, international residents and people moving to Perth. The model combines private living space with larger communal areas that aim to support interaction between residents.
A public-facing commercial element is also proposed on Hay Street. Around 97 sqm would be allocated to an art gallery and events space, introducing a non-residential use at street level. Cameron Chisholm Nicol has designed the scheme, with SLR Consulting Australia preparing the planning material.
The two buildings would rise above a four-storey podium extending across the street frontages. More detailed project information identifies a 13-storey building towards Hay Street and a taller 20-storey element beside Mayfair Street. The development would reach approximately 65.6 metres, extending to around 70.6 metres when rooftop plant is included.
The transport strategy places relatively limited emphasis on private car ownership. Lower ground parking would provide 12 conventional resident spaces alongside 14 bays allocated to an electric vehicle car-share scheme, alongside bicycle parking. Vehicle movements would be consolidated through Mayfair Street, allowing the existing Hay Street crossover to be removed as part of proposals to improve the pedestrian environment along that frontage.
The location is within around 400 metres of City West railway station and is served by CAT bus routes, providing public transport connections into central Perth and surrounding areas.
Heritage has also influenced the design response. The site adjoins the heritage-listed Ross Memorial Church, with the submitted assessment concluding that the proposed development would have a negligible impact on the neighbouring heritage asset. The design is intended to retain the church’s prominence within its corner setting.
The application will be determined by the relevant Development Assessment Panel following consideration and a recommendation from the City of Perth.