


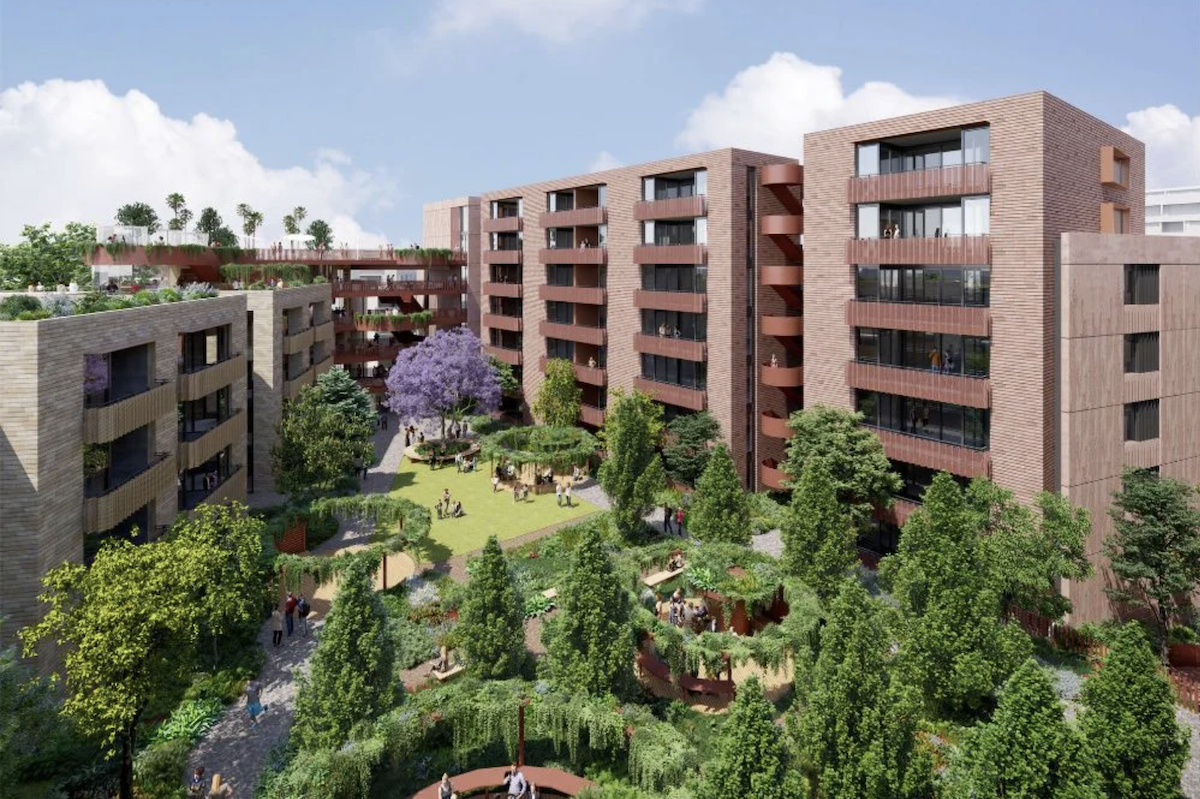
Developer Coronation Property has revealed its latest vision for its $1.5bn Erskineville precinct masterplan.
Located just four kilometres from the CBD, the new community will comprise c.1,100 Build to Rent apartments including premium apartments and sky-homes designed to cater to the needs of discerning urban renters. It will be delivered across multiple stages and will be shaped as a vibrant new village in the heart of the inner west.
Spanning 1.66 hectares, the residential element at the precinct will include tree-lined green links, a 7,500 sqm public park, and 5,00 sqm of retail space in a mix of ground-level retail and hospitality, designed to encourage walkability and everyday convenience.
Coronation working closely with the Council and local stakeholders to ensure the plan respects the established character of Erskineville while supporting its evolution as a dynamic and inclusive place to live.
For the development’s design, Silvester Fuller, Andrew Burns Architecture, Bates Smart, and BVN have been appointed to lead the design across various stages of the precinct.
These initial residential buildings will feature light-filled apartments with carefully considered layouts that respond to the unique fabric of Erskineville. Stage one will also include a new public park and activated retail spaces.
Overall, the new precinct will cater to a diverse community, offering a broad mix of housing options for first-home buyers, downsizers, families, and long-term renters.
Located 4km from Sydney’s CBD, and adjacent to the rapidly changing precincts of Alexandria and Waterloo, the $2bn urban renewal project will bring transformative change to a once industrial site, and deliver an aspirational new lifestyle destination.
This news follows Coronation launching its Mason & Main precinct in May, with Stage One being recognised as the biggest Build to Rent scheme in NSW to date.


