


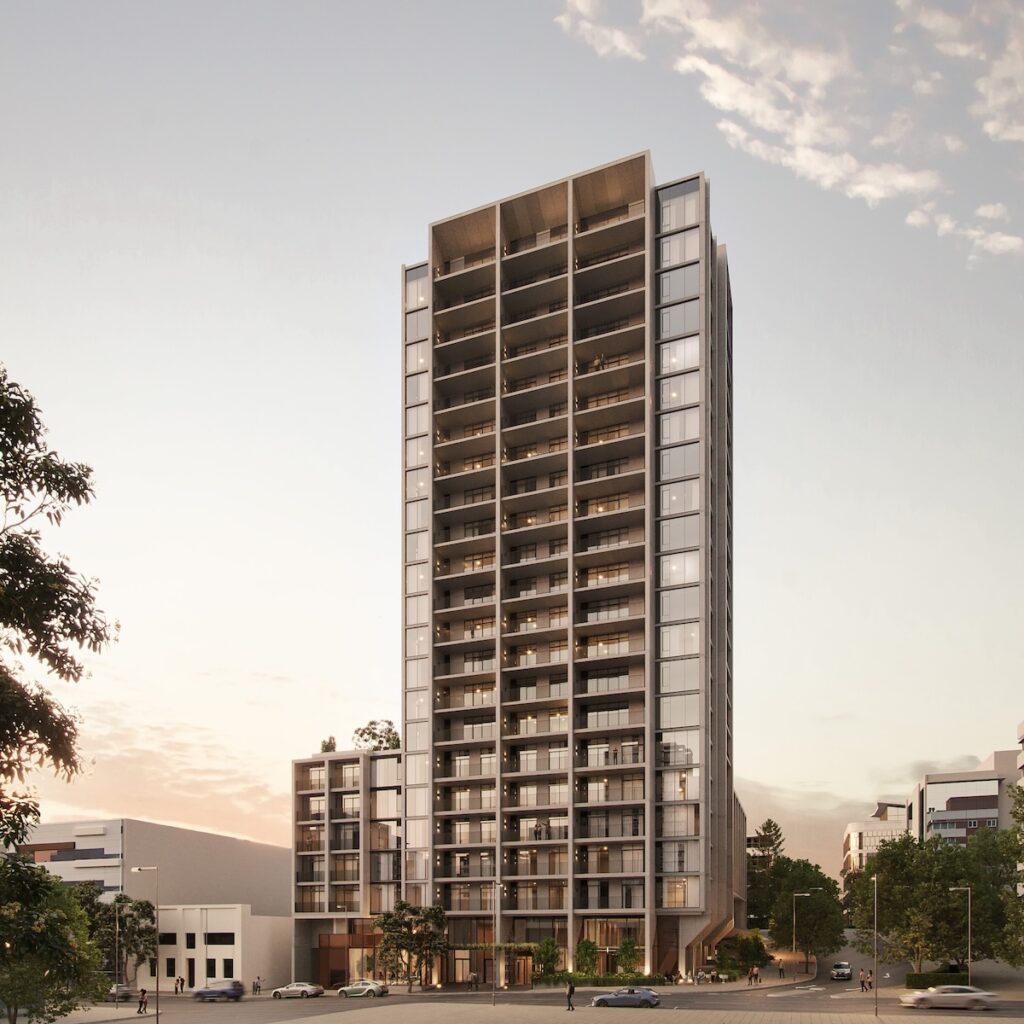
Designed by Plus Studio for Malaysian-based developer SKS Group, The Harvest on Murray Street in West Perth has received Development Application (DA) approval from the City of Perth.
The 21-level building brings together 87 serviced apartments, 118 Build to Rent apartments and ground floor retail space.
Located between the CBD and Kings Park in West Perth, The Harvest sits within a major inner-city commercial precinct. It is surrounded by an eclectic mix of heritage and contemporary buildings, with uses spanning offices, medical suites, consulates and government agencies.
Conceived as a new generation of development, The Harvest responds to Perth’s growing need for housing diversity. SKS Group engaged Plus Studio to amend the Development Application to better suit this need.
Key design interventions include maximising the plot ratios and redesigning the entry lobbies, retail spaces, carparking and short-stay communal facilities to meet the client’s brief in line with the site and its context.
“By working closely with SKS through the Development Application amendments, we were able to enhance constructability and efficiency while clarifying the vision for The Harvest as a place that responds to its site, supports everyday life and contributes to Perth’s evolving CBD.”
Prasad Nimma, Senior Associate, Plus Studio
The development is underpinned by the idea of a vertical community that meets the street with a clear, contemporary expression. The façade has a concrete-look mid-greys cladding with expressed joints and full height glazing, while the entry lobbies and ground floor are treated in bronze tones with bronze perforated metal and window glazing.
Behind this, the built form combines a scaled podium with a slender tower. The podium provides a significant communal open space with a bocce court, landscape seating and covered BBQ areas for residents and visitors – creating an active shared focal point for the building.
“We are genuinely excited to be collaborating with Plus Studio on The Harvest and to be delivering this 5 Star Green Star project together.
“Their team has combined creative thinking with a very pragmatic approach to planning, efficiency and constructability, including exploring modular solutions where they make sense.
“It has been a highly positive and engaging partnership, and we look forward to continuing our work with Plus Studio on future developments in Perth.”
Akki Singh, Development Manager, SKS Group
Above, the tower has a central core with a scissor stair, making the floors more efficient, with corridors that open up to ample natural light and ventilation. Residential amenities are located on Level 5, creating a dedicated communal level for residents. Short-stay amenities are positioned on the mezzanine level, overlooking the ground floor lobby, and include gym, co-working spaces, wellness space and private dining room/bar facilities.
Together, the residential and short-stay components are designed to holistically support contemporary city living in a building that is fully electrical and guided by passive solar principles, helping to reduce operational emissions and support more efficient day-to-day running over time.


