


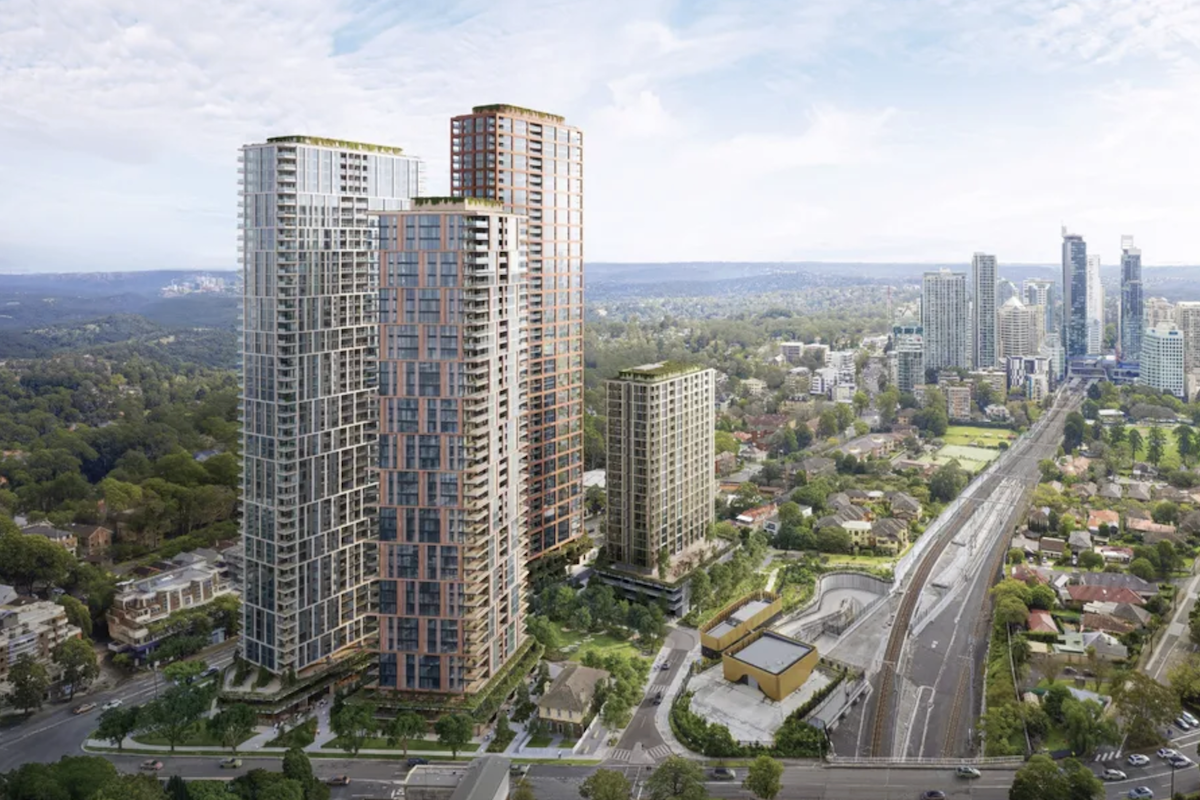
Developer Landcom has submitted plans for a Build to Rent development at the former Sydney Metro dive site in Chatswood, marking the next stage in the redevelopment of the site into a large-scale mixed-use precinct.
Designed by Fender Katsalidis, the proposal centres on a 23-storey tower delivering 180 apartments, all of which are intended for essential workers including healthcare staff, emergency services personnel and teachers, although the final definition and eligibility criteria are still being refined in collaboration with Homes NSW.
The scheme is expected to offer discounted rents, with the aim of improving access to housing for key workers in high-cost urban locations.
The Chatswood development forms part of the New South Wales Government’s Essential Worker Build to Rent Program and is the second scheme to come forward under the initiative, following an earlier approval for a 220-home scheme in Camperdown. Delivery of the Chatswood development is targeted for 2028, subject to planning approval.
The tower is proposed on a 2,789 sqm portion of the wider 18,854 sqm site, which was previously used for tunnelling works associated with the Chatswood-to-Tallawong Metro line. The broader precinct is subject to a separate concept proposal that could deliver up to 1,500 homes across four buildings, alongside supporting infrastructure and public realm improvements.
The Build to Rent scheme itself will comprise a four-storey podium with a 19-storey residential tower above, reaching a height of approximately 79 metres. The development will include a mix of 31 studios, 74 one-bedroom, 64 two-bedroom and 11 three-bedroom homes, designed to support longer-term tenancies.
Five homes are proposed at ground level, alongside a residential lobby and retail or commercial units, while upper levels will contain the remaining apartments. Resident amenities will be located within the podium, including indoor and outdoor communal spaces.
The development has an estimated cost of around $152m and will include 37 car parking spaces, landscaping works and public art, with a landscaped edge designed to connect into the surrounding area, including Frank Channon Walk. No basement is proposed due to constraints linked to existing metro infrastructure, which remains active on parts of the wider site and imposes development restrictions.
“Our vision is to create a strong, inclusive and vibrant community at the Chatswood Dive Site. FK’s masterplan brings together open green landscapes, walkable pedestrian links and the adaptive reuse of heritage spaces to foster a sense of place and belonging.
“With opportunities for public art, essential worker housing, well-integrated communal and retail amenities, this precinct is designed to grow with its community, supporting connection, accessibility and long-term liveability. Build to Rent tower[s] for essential workers forms a key part of this offering, helping to deliver secure, high-quality housing within a walkable environment.”
Rob Mirams, Partner, Fender Katsalidis
The scheme is being progressed alongside a concurrent rezoning application to enable residential use on the site. Under the current planning framework, residential development is restricted, and amendments are required to facilitate the Build to Rent scheme. The proposal also seeks to adjust affordable housing requirements and reduce the proportion of non-residential floorspace required on the site.
The wider redevelopment reflects a shift in land use following a government decision not to proceed with a previously proposed primary school. The site was instead identified for housing through a state land audit, with a focus on delivering homes close to transport and employment hubs.
The broader precinct masterplan includes a mix of residential, retail and community uses, with proposals for childcare, health services and supermarkets, alongside public open space. Around a quarter of the site is allocated to green and open space, and the redevelopment will incorporate the adaptive reuse of the heritage-listed Mowbray House as a future community asset.
Landcom has undertaken consultation with government agencies, the local council and the community as part of the planning process. Engagement has included distribution of more than 13,000 newsletters and discussions with key stakeholders, with feedback focusing on issues such as building height, density, traffic, parking and heritage considerations.
Technical constraints remain a factor in the design, particularly in relation to the site’s former use and the presence of metro infrastructure. Parts of the land must continue to accommodate maintenance access, while the interface with surrounding heritage assets has also been considered as part of the planning process.
Subject to approval, construction on the Build to Rent tower is expected to commence in 2026, with the first residents anticipated to move in two years later.
The wider project team includes planning by Gyde Consulting, landscape design by Oculus and heritage advice from Tropman & Tropman and Heritas. Social impact has been supported by Gyde Consulting, alongside technical input from JBS&G on contamination, PSM on geotechnical matters, SCT on traffic and Integrated Group Services on sustainability.


