


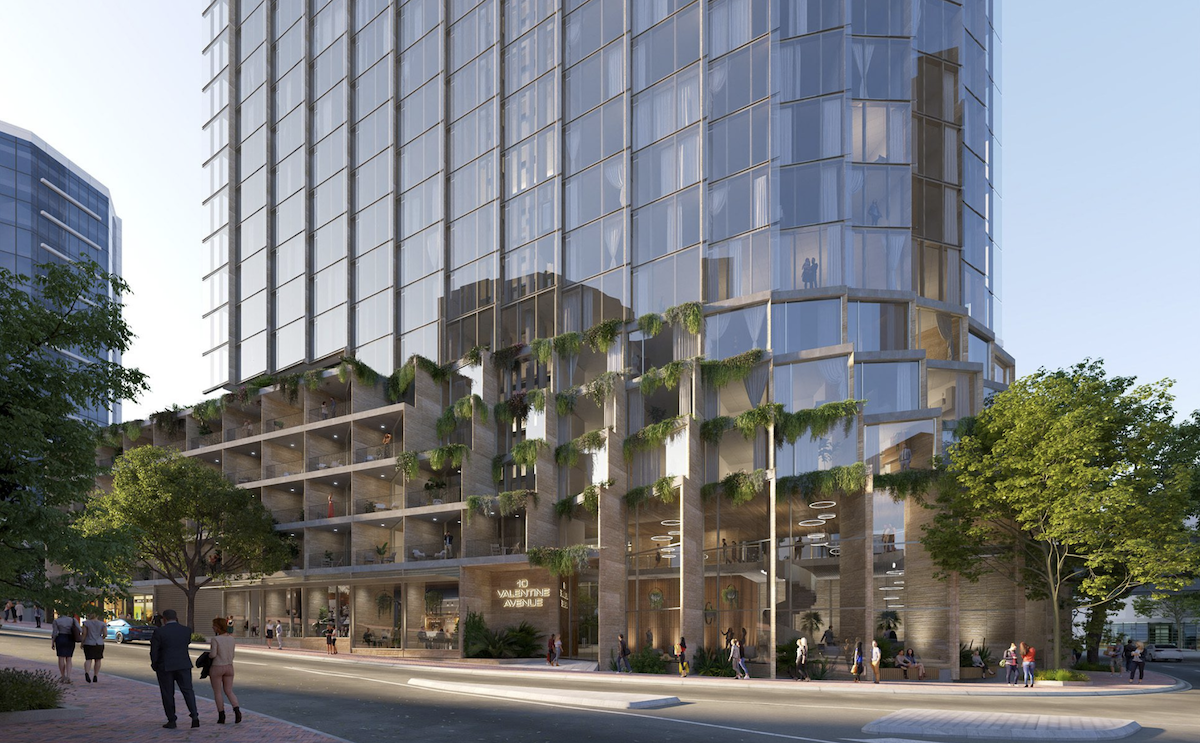
Owner Holdmark Property Group welcomed a State-significant design competition for a new 70-storey Build to Rent development at 10 Valentine Avenue in Parramatta. Architecture practices Buchan and Furtado Sullivan won.
The Principal at Buchan stated that the competition jury responded ‘positively’ to the design’s community focus, combining resident amenity and connection to place – and its sound commercial understanding of the Build to Rent model.
“Buchan and Furtado Sullivan forged an excellent creative collaboration, working alongside community to address a difficult site. 2-10 Valentine Avenue will create a benchmark for high-density living whilst supporting our client’s economic imperatives.”
Anthony Palamara, Principal, Buchan
The scheme comprises 700 apartments and is located south of the city centre, alongside the rail corridor at 2-10 Valentine Avenue. A challenging, triangular site shaped the tower’s tall, elegant profile.
Amenities include lounges, dining areas and a podium-level outdoor barbecue and dining space. The lobby has a mail delivery room, a secure food delivery zone, and a bar offering hospitality.
A skygarden on level 70 is dedicated to well-being. It includes a pool and lounge, sauna and massage rooms, a gym and stretching room, and an outdoor yoga garden.
“The design team’s ambition was to create something out of the ordinary that would connect people and nature. This led to an innovative concept centred on a green spine, a feature that set it apart from its competitors.
“Our intent was to foster a sense of community and create a place people want to stay. The idea for the green spine is to support social interaction and ensure residents can experience nature and the outdoors whilst living in a building of this scale.”
Anthony Palamara, Principal, Buchan
The green spine replaces individual apartment balconies, which are unusable above 40 stories. Removing balconies enables a structurally and energy-efficient, breathable facade that reduces complexity and will streamline construction.
Early engagement with the Indigenous community embraced the green spine concept and influenced design development.
The traditional custodians of Parramatta are the Burramattagal people, a clan of the Dharug. Indigenous Community representatives spoke about the Burramattagal people’s deep connection to the river and advised on local cultural heritage and stories.
“The green spine will be open to the outdoors, delivering fresh air and ventilation even at height. Lifts will open to these communal spaces, which can be flexibly programmed by residents, increasing opportunities for neighbours to interact.”
Sandra Furtado, Director, Furtado Sullivan
The design aligns with the principles of Connecting with Country, integrating the colours, textures and stories of Burramattagal Country.
“Residents will be able to see, smell and touch nature on every level, via a woven landscape that travels from the podium, up through the green spine to the rooftop. We want residents to arrive home through a garden.”
Sandra Furtado, Director, Furtado Sullivan
The podium level will include two-level, dual-aspect apartments that optimise light and ventilation, alongside studio apartments. Elsewhere, a mix of one-, two-, and three-bedroom dwellings will offer spectacular views.
Importantly, planning is underpinned by a flexible grid allowing apartments to be amalgamated or split should market needs dictate.


