


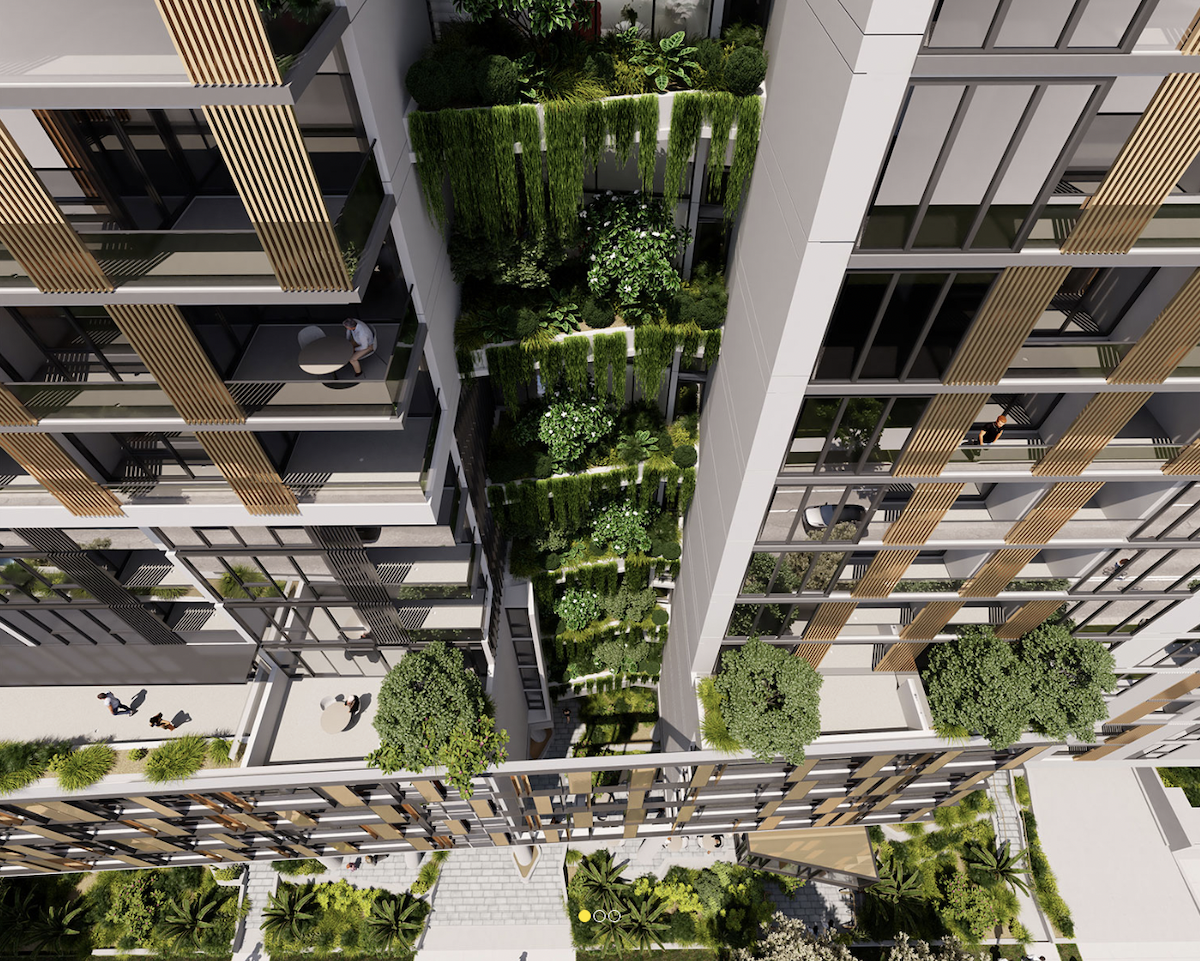
Jackson Teece, for client GH Properties, has reimagined the inner-city multi residential scheme – Walsh Street – in Milton as a Build to Rent precinct with a focus on Community Creation and urban integration.
The revised design of the development will feature 349 apartments, including eight studios, 115 one-bedroom apartments, 221 two-bedroom apartments, and five three-bedroom apartments.

The scheme will create a diverse community – from single occupants, couples and various-sized families catering to a large cross-section of society.
Creating a vibrant community will be the main point of focus for Jackson Teece at Walsh Street.
The design will encompass a program of distinct precincts throughout a series of terraced ground levels and rooftop areas – aiming to appeal to different residents at varying times of the day by creating movement and utilisation of facilities.
The health precinct has been separated from the main program to enhance its identity as a separate facility to achieve a feeling of exclusivity.

Amenities include a co-working area, a creative precinct, rooftop lounges, entertaining spaces and a rooftop walking loop. The amenities have been designed to encourage activity and social interaction – fostering community among residents.
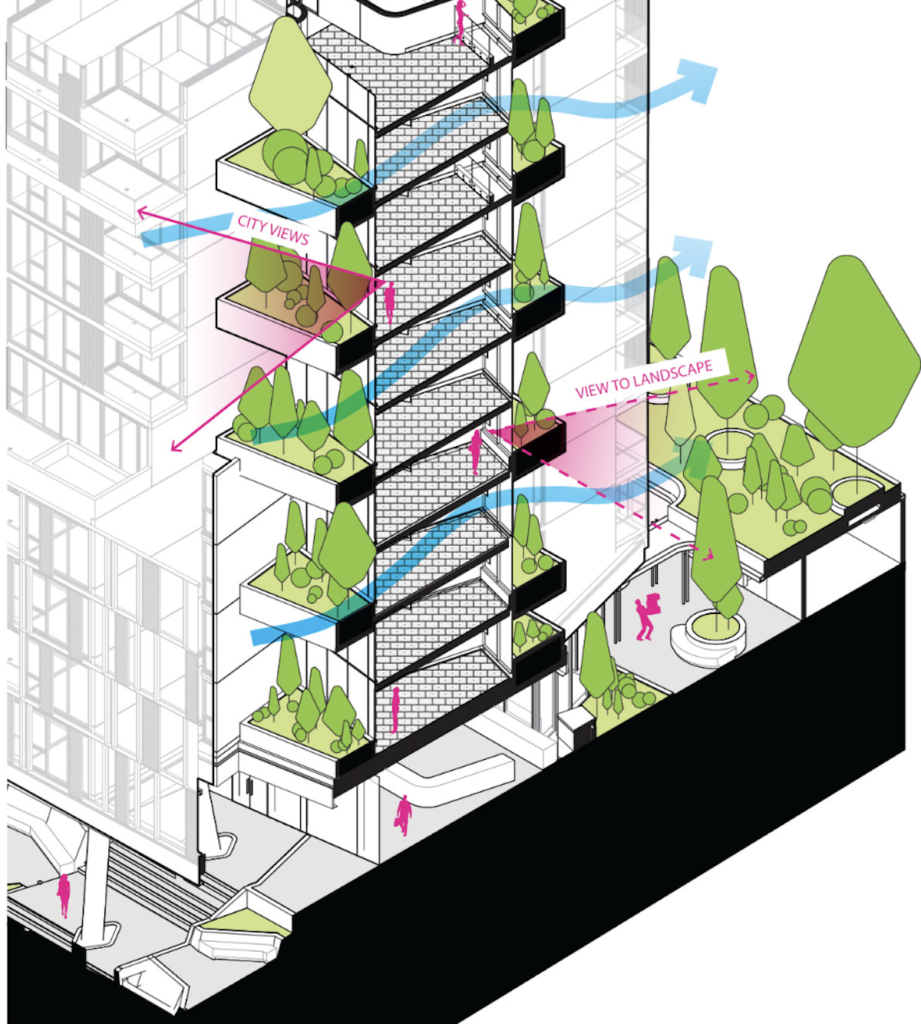
The raw materials used in the construction of Walsh Street have been softened with the extensive terraced landscape throughout the ground levels and through the tower on the sky bridges above.
The balance of raw concrete and landscape utilise ‘thermal mass’, shade and ‘transpiration cooling’ – the process where plants naturally cool the air through the release of water vapour – which will result in a cool microclimate for residents.
Amongst the project leadership team at Jackson Teece is Director Daniel Hudson, Associate Kai Sampson, and Associate Mark Ronstron.


